A second skin for the buildings we already have.

An asset-light, 3D-printed recycled polymer second skin that turns legacy buildings into low-carbon, high-performance structures, without displacing a single tenant.

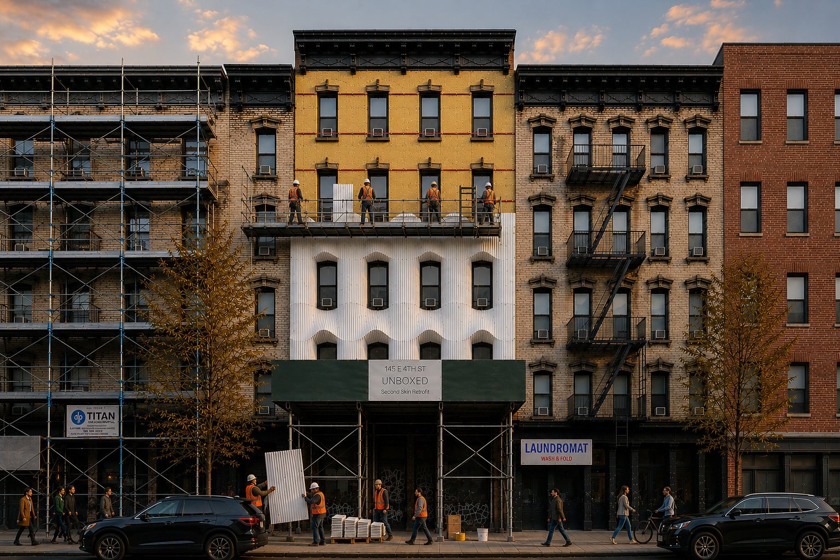
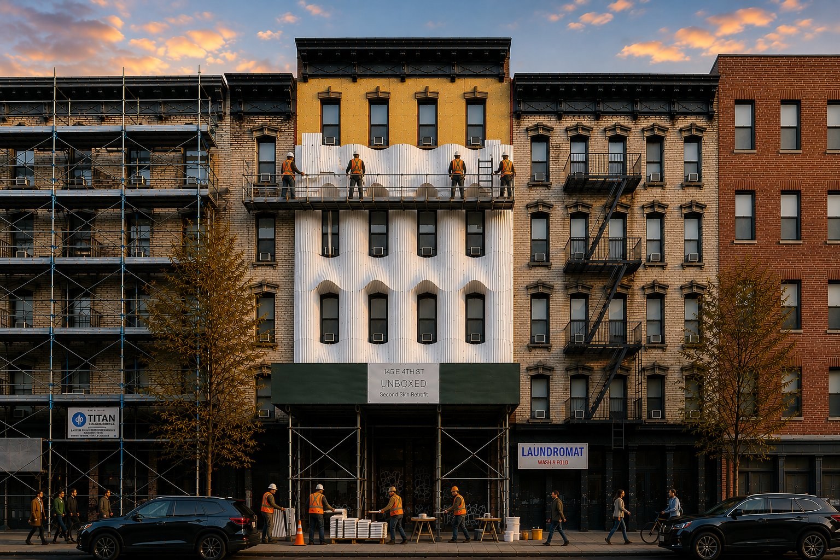
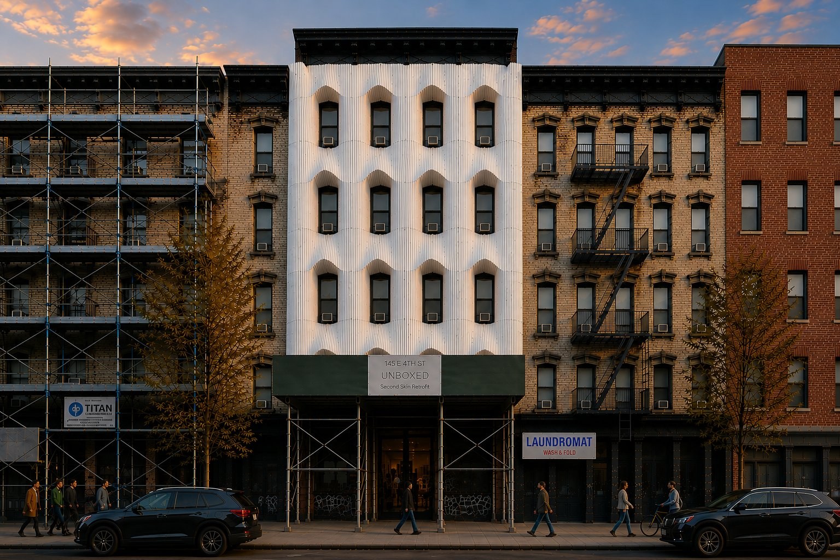
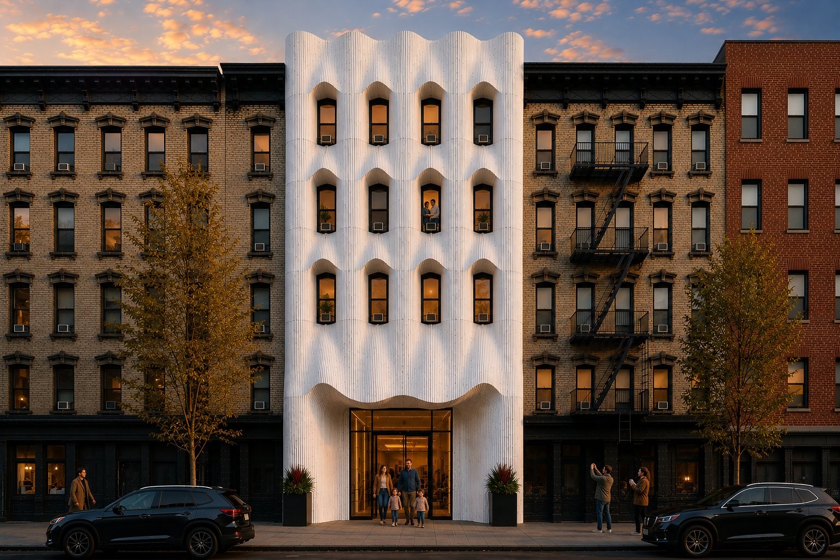
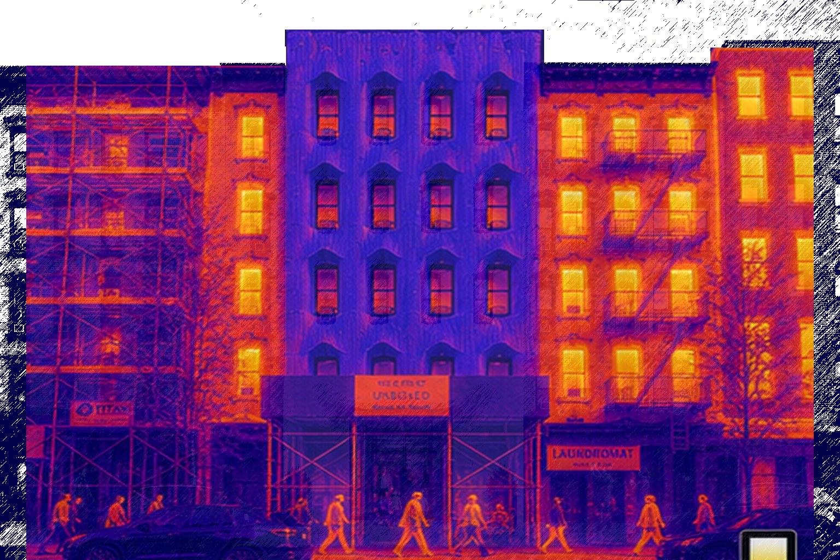
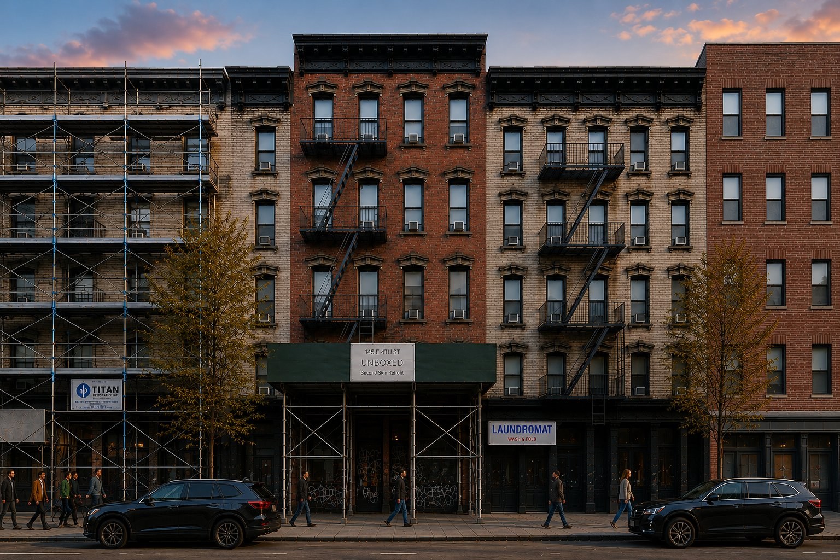
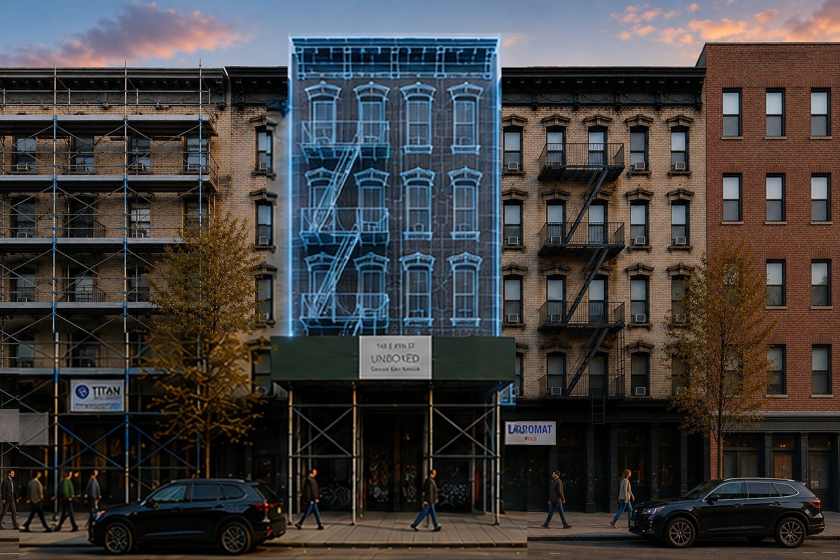
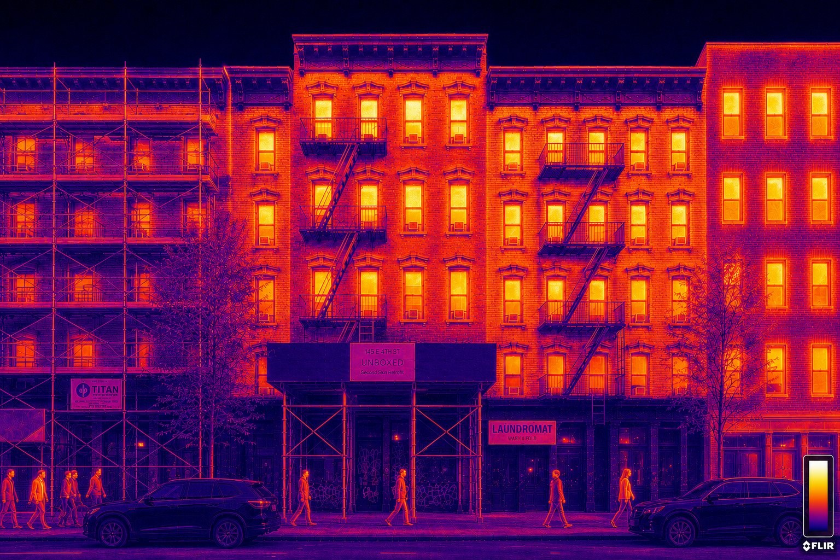
An animated sequence at 145 E 4th Street, a pre-war NYC walk-up. The building is shown today, then captured as a digital twin from a 3D scan, then a thermal scan reveals every building on the block leaking heat. UnBOXED panels install progressively up the façade, transforming it from day to dusk. A final thermal scan shows only the retrofitted UnBOXED building staying cool while its neighbors continue to leak heat.
25M
Buildings addressable
$150T
Global retrofit market
5 yrs
Payback, no subsidies
100%
Tenants stay home
Operations

Stop choosing between gut renovation and decay.

Tenant displacement
None
Install time vs. gut
↓ 50%
O&M reduction
↓ 60%
Compliance & insurability
Economics

The largest decarbonization lever no one is building for.

Cash payback
5 yrs
NOI lift
$156K / yr
Asset uplift
$1.9M
Carbon avoided
322 t / yr

Modeled on a typical NYC legacy 7 stories · 35 units · 14,000 SF. Building-specific numbers will vary. Run yours in The math section below.

01 — We exist

Because it's already built—just needs reimagining.

Already built, here to stay
90%
of buildings standing today will still be here in 2050. We can't build our way out.
What "fixing it" costs today
$3.9M
to gut a 35-unit walk-up.
$1M+ to move tenants.
The math fails. Owners defer.
The double bind
2 gates
Doesn't work with tenants in place.
25-year payback vs. 5–10 year holds.
Nothing changes.

Buildings weren't designed to be retrofitted.
Existing buildings require insulation, windows, air barriers, façade upgrades, consultants, contractors, scaffolding, tenant coordination, and years of construction.

Every project becomes a one-off. The industry treats retrofits as projects.
We think they should be products.

UnBOXED productizes the retrofit itself.
It integrates structure, insulation, air and vapor control, architectural finish, digital panelization, and installation sequencing into one manufactured system.

02 — The solution

So we built a second skin.

Printed in continuous layers from recycled composite. One panel. One pass.

One System.
Multiple Problems Solved.

One Manufactured Solution.
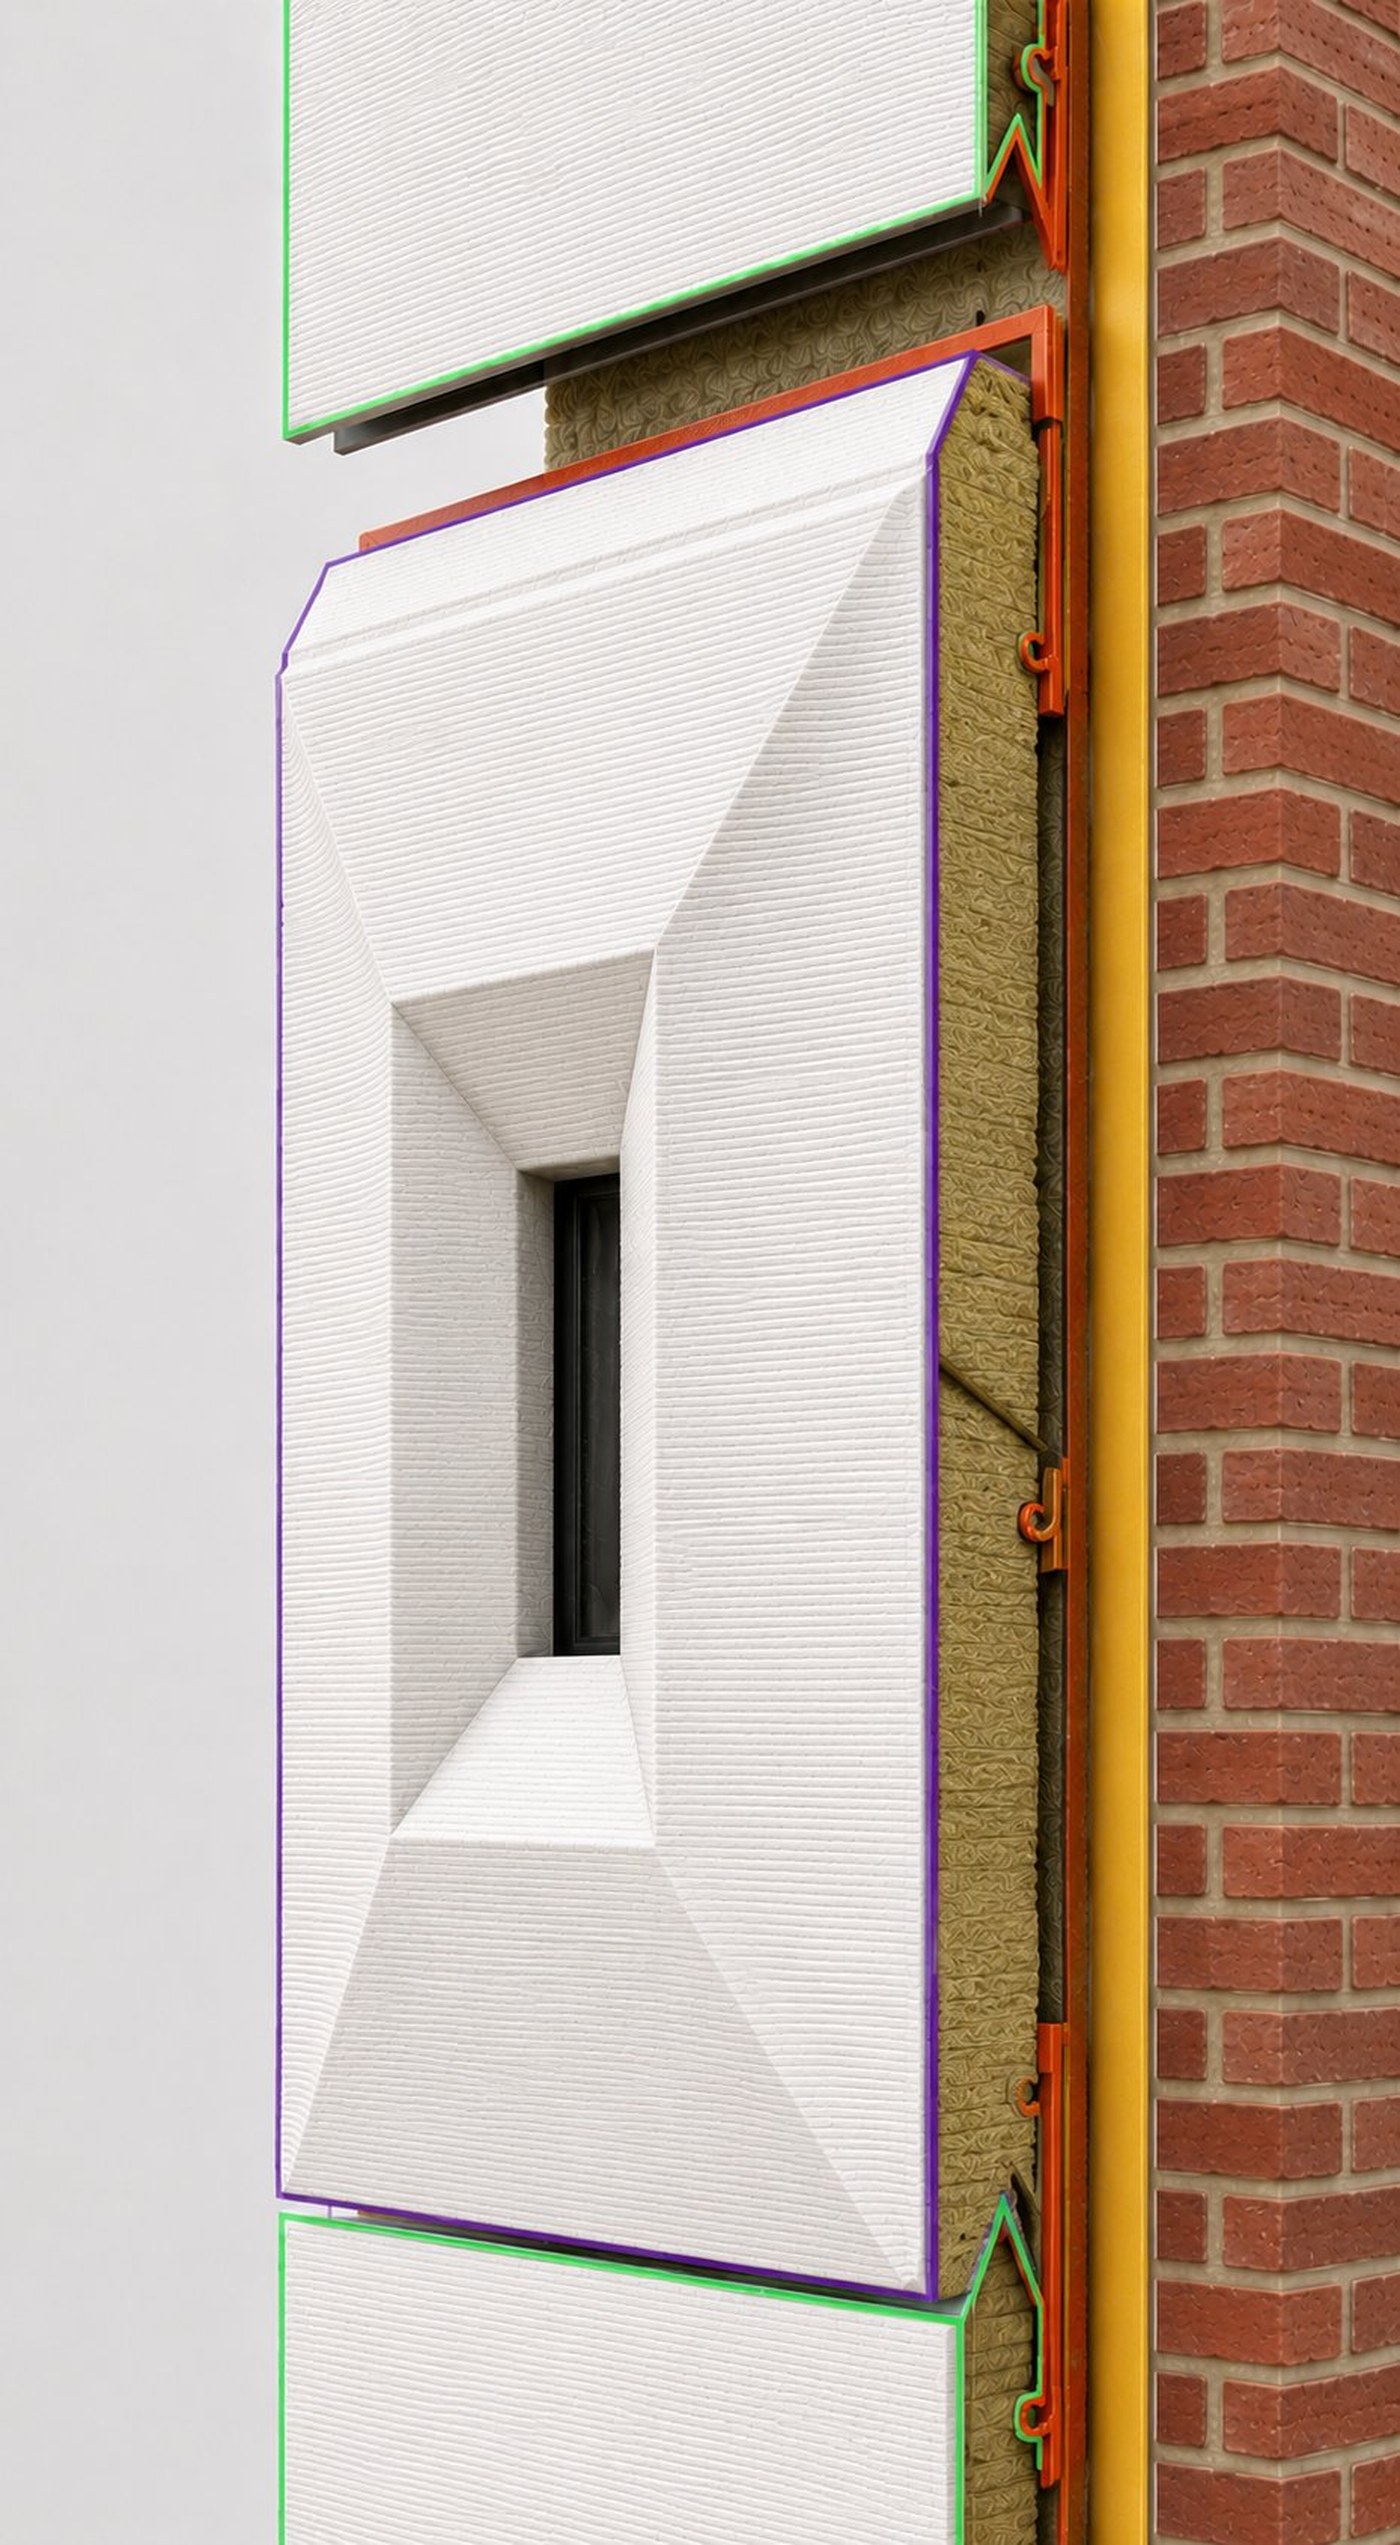
Exploded view of the UnBOXED retrofit panel system attached to a brick wall. The colored outlines identify each layer: purple/green for the 3D-printed panel, yellow for the air and vapor control layer, tan mineral wool for thermal insulation, and red brick for the existing wall underneath.
Existing wall · brick or masonry, kept in place
Control layers · air & vapor barrier
Thermal insulation · continuous mineral wool
3D-printed panel · outer shell, faces the world

Think of it as a coat.

An inner layer that protects. A down layer that traps heat. An outer shell that faces the world. One panel, dry-fixed over the building you already own.

Existing wall
Brick, concrete, glass or steel, kept in place
Inner layer
Air & vapour barrier, protects
Down
Continuous insulation, traps heat
Outer shell
3D-printed finish, faces the world
~R-24 Provisional IP field value
Material

Waste to walls.

We turn recycled plastic into high-performance building panels.

Stronger than wood
Tensile strength of concrete
Matches concrete in compression
Higher thermal performance
Contract manufacturing partners

Non-structural · NYC Building Code Chapter 14

Process

Scan. Print. Skin.

Scan.

Digital twin.

Print.

Robotic fabrication.

Skin.

3D-printed prefabricated retrofit panels over existing wall.

Install

Vertical LEGO.

One panel becomes a system. Pre-fabricated off-site, delivered to the building, and dry-fixed in repeating modules: facade, then windows, then a future service cavity (HVAC, ERV, heat-pump pathway), then roof.

  1. 01 Façade UnBOXED
  2. 02 Windows
  3. 03 Future service cavity
  4. 04 Roof
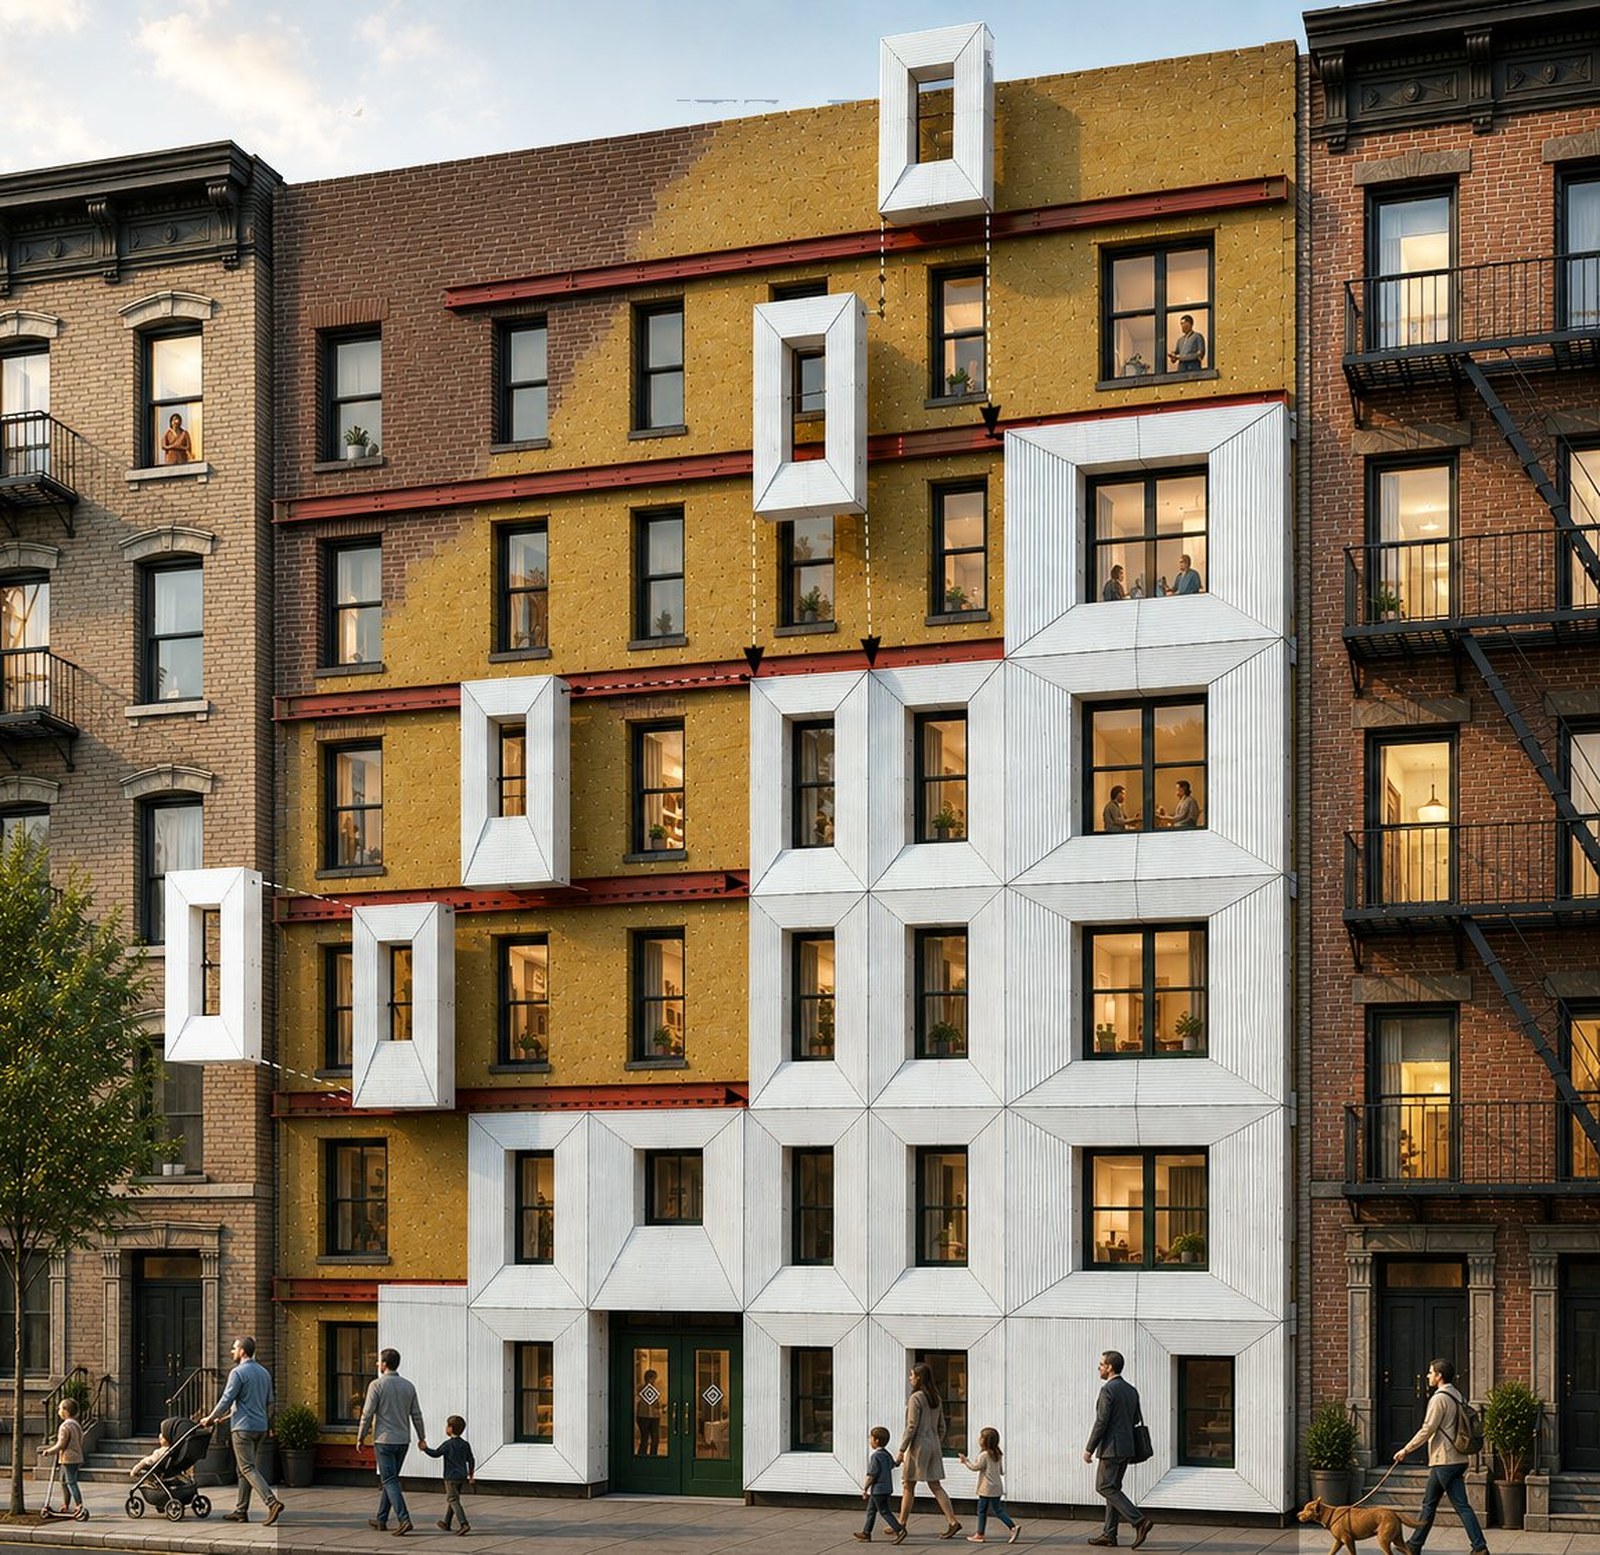
A pre-war NYC walk-up with UnBOXED retrofit mid-install: white 3D-printed panels stacking up the lower floors, additional panels suspended mid-air being lowered into place, exposed yellow mineral wool insulation visible behind the panels, red bracket rails attached to the existing brick at each floor level, neighboring buildings unchanged, residents visible inside, families walking on the sidewalk.

UnBOXED panels are installed from the exterior by sliding as vertical legos onto a continuous rail system, enabling rapid tenant-in-place retrofits with minimal disruption.

Existing brick · kept in place
Air & vapor barrier · continuous insulation behind the panel
Bracket rail · structural anchor at each floor
3D-printed UnBOXED panel · integrated finish + insulation
03 — Beyond design

Real panels.

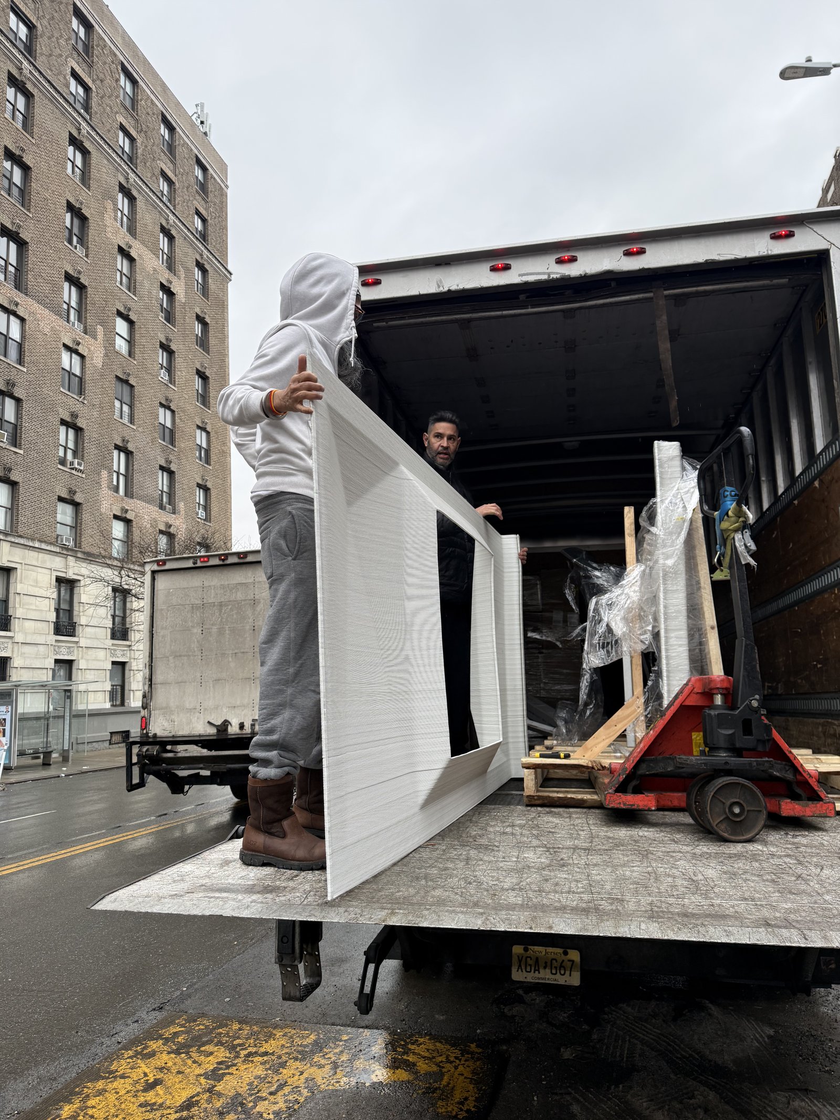
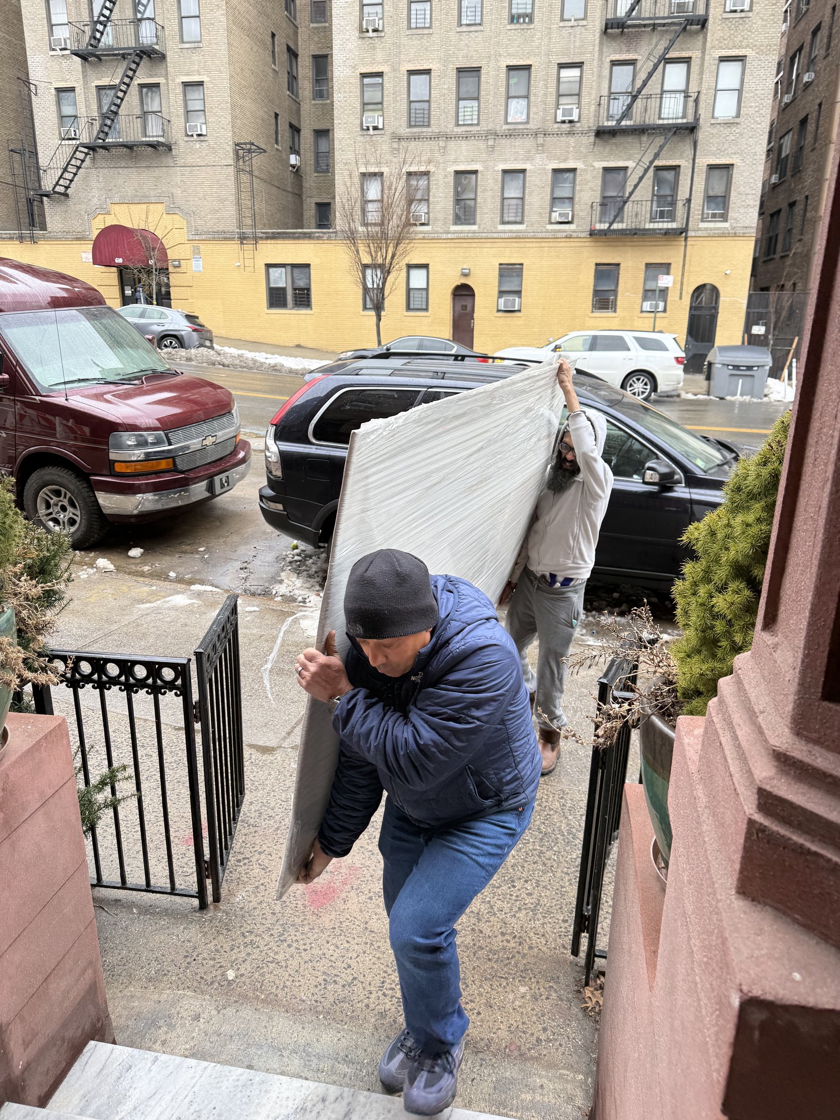
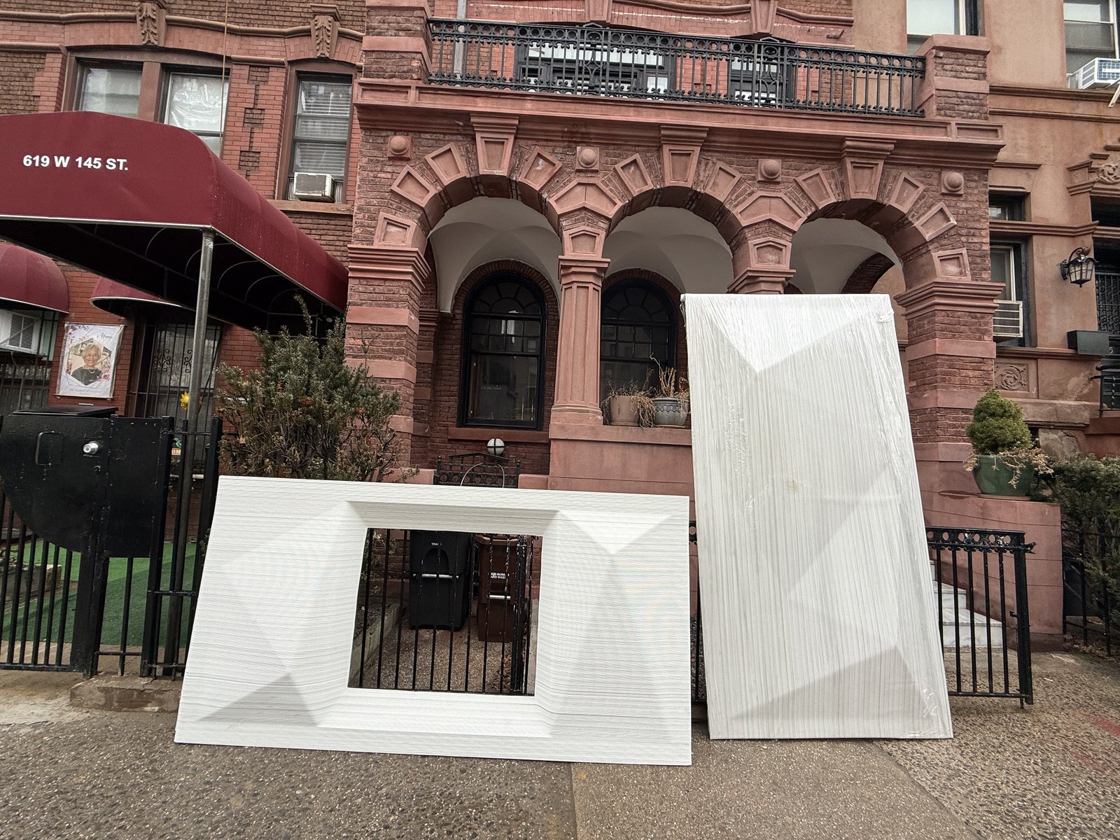
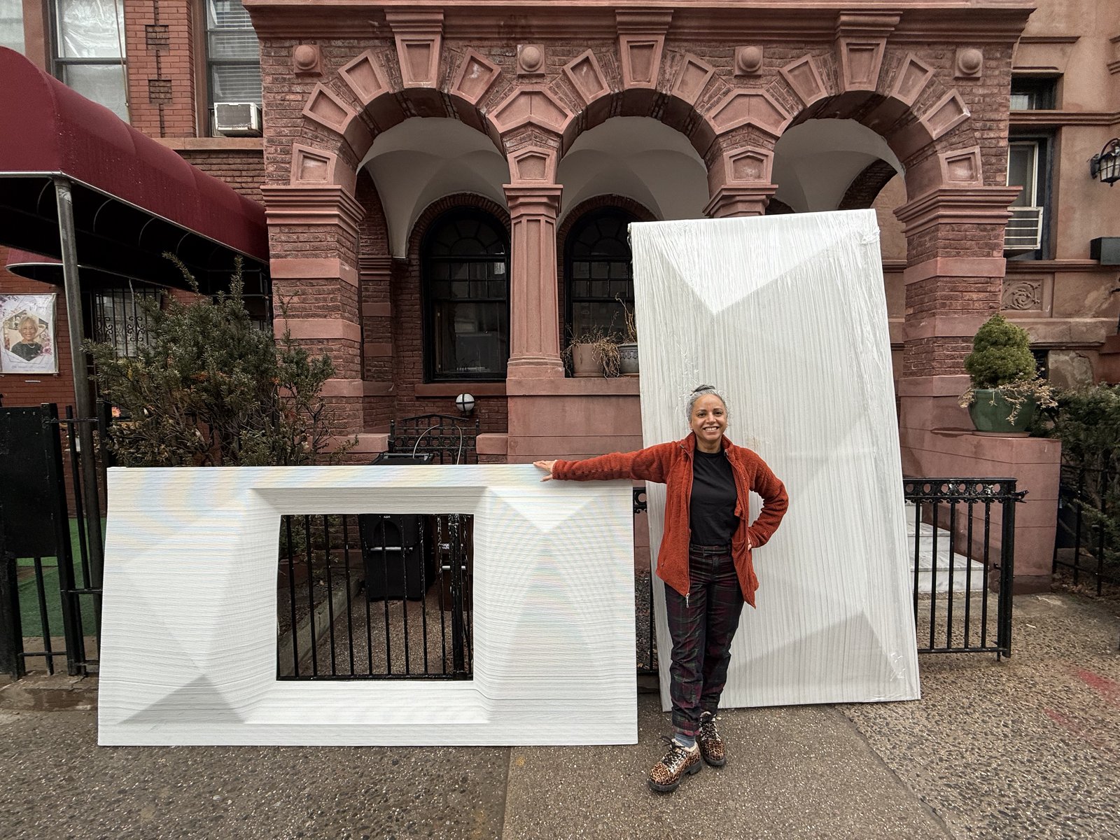
Real panels. Not renders. Built for real buildings.

Two workers unloading an UnBOXED panel from a moving truck on a Harlem street, with pre-war apartment buildings in the background.
The unload
Two installers carrying a wrapped UnBOXED panel up the stoop steps of a brownstone, with apartment buildings and parked cars visible in the Harlem street behind them.
Carry
Two UnBOXED panels — one with window cutout, one wrapped — staged on the sidewalk in front of a Harlem brownstone with arched windows.
Arrival
UnBOXED's founder Satpal Kaur standing between two large 3D-printed panels in front of a Harlem brownstone, smiling at the camera.
Prototype
04 — One system. Two contexts.

Retrofit.
New construction.
Same panel.

Most systems force a trade-off. Ours doesn't.
One System. Any wall. Any climate.

Retrofit
UNBOXED PANEL EXISTING BRICK EXTERIOR ← → INTERIOR

Legacy 1960's buildings

Upgrade existing buildings—without displacement

New construction
UNBOXED PANEL NEW STEEL OR WOOD FRAMING EXTERIOR ← → INTERIOR

New build envelopes

High-performance envelopes from day one

05 — The math

Your building. Your numbers.

+38°C
Corner heat loss
+36°C
Floor plate bridging
R-27
Continuous envelope
60%
Lower operating costs
Heat escaping through masonry — every hour, every day
Adjust your building below. All numbers update live.
Building size14,000 SF
Number of stories7 stories
Annual energy bill$246,375
Number of units42 units
Current asset value$4.2M
Case study · 7-storey · 14,000 SF · 5.3yr payback verified
Asset value transformation
$4.2M
Current value
$6.1M
After UnBOXED
+$1.9M
Asset value uplift
+270 bps
NOI improvement
Energy savings + LL97 fines avoided increase NOI; revalued at 5.5% cap rate. Based on TEA-validated data.
$780K
Total install cost
$8,400/yr
Annual LL97 fine
$42K lost
Cost of doing nothing — 5 years
5yr fine exposure$42K
Energy wasted per year$246K
Traditional retrofit payback14–35 years
06 — About

Reimagining buildings at the intersection of architecture, robotics, and climate.

Built by experts in building science, structural engineering, and advanced manufacturing.

UnBOXED combines expertise in high-performance buildings, structural engineering, advanced manufacturing, and commercialization to transform aging buildings into high-performance assets. Our team has delivered pioneering Passive House projects, scaled industrial manufacturing technologies, and developed innovative solutions for the built environment, creating the foundation for a new generation of tenant-in-place building retrofits.

Satpal Kaur
Founder & CEO
Satpal Kaur
LinkedIn
Architect, entrepreneur, and building science innovator with more than 20 years of experience advancing the future of sustainable housing. She led the design of New York City's first affordable Passive House developments, helping establish new benchmarks for energy-efficient affordable housing and influencing building codes, policies, and industry practices across the United States. She has pioneered innovative building technologies that improve energy performance, occupant comfort, and affordability. As Founder & CEO of UnBOXED, she leads strategy, product vision, partnerships, and commercialization.
Matthew Finley, P.E.
Co-Founder & CTO
Matthew Finley, P.E.
LinkedIn
Structural engineer and forensic building expert specializing in the assessment, rehabilitation, and long-term performance of existing buildings. Matthew brings deep expertise in structural analysis, code compliance, and retrofit implementation, ensuring UnBOXED solutions integrate seamlessly with real-world building conditions. His experience navigating regulatory requirements and construction risk enables UnBOXED to deliver scalable, inspection-ready retrofit systems.
Dr. Max Heres
Expert Consultant
Dr. Max Heres
LinkedIn
Global expert in additive manufacturing and polymer engineering with extensive experience scaling advanced manufacturing technologies from research to industrial deployment. As CEO of IAMHH, Europe's Fraunhofer center for industrialization, Dr. Heres provides strategic guidance on materials innovation, manufacturing scale-up, production optimization, and commercialization.
07 — Who's with us
Backed by
Recognized by
Awards
2025
2025
Semi-finalist 2025 · Finalist 2026
2026
2026
08 — Common questions

What owners actually ask.

What does UnBOXED do?

UnBOXED delivers a plug-and-play envelope retrofit system for existing buildings. Our standardized panel modules, digital design workflow, and installation process help building owners modernize aging façades while improving energy performance, resilience, and long-term asset value.

Why would a building owner choose UnBOXED?

Many buildings already require façade repairs, envelope upgrades, or deferred maintenance investments. UnBOXED allows owners to address these capital needs while simultaneously improving building performance, reducing operating costs, enhancing resilience, and protecting long-term asset value.

Unlike many retrofit approaches that require significant interior work, UnBOXED is designed for tenant-in-place installation. This helps owners avoid resident displacement, lost rental income, relocation expenses, vacancy risk, and the operational challenges associated with tenant turnover.

Drawing on building science principles such as the "perfect wall" approach, UnBOXED relocates critical performance layers, including insulation, air, water, and thermal control, to the exterior of the building, where they can be installed with minimal disruption. This exteriorized strategy improves durability, moisture management, comfort, and energy performance while preserving occupied space.

Over time, the exterior retrofit framework also creates opportunities to integrate additional building systems and services as part of future modernization efforts.

Rather than treating decarbonization as a separate project, UnBOXED transforms a required capital investment into a higher-performing, more resilient, lower-risk, and future-ready asset.

Why not just repair the existing façade?

Traditional façade repairs address visible deterioration but often leave owners facing the same energy, comfort, maintenance, and resilience challenges.

Achieving meaningful building performance improvements through conventional retrofit approaches can be difficult, costly, and disruptive, frequently requiring extensive interior work, coordination across multiple trades, tenant disruption, and extended construction schedules.

UnBOXED combines façade renewal and building performance upgrades into a single exterior intervention. By addressing enclosure repairs, insulation, weather protection, and resilience together, owners can improve building performance while reducing disruption, labor complexity, and long-term operating costs.

Rather than spending capital simply to restore an aging façade, owners can use the same investment to create a higher-performing, more resilient asset.

How is UnBOXED different from traditional retrofits?

Traditional retrofits are often custom, labor-intensive, and disruptive to occupants. UnBOXED uses standardized, prefabricated retrofit modules, reducing project complexity, installation time, and disruption while delivering repeatable performance.

Where do the energy savings and lower operating costs actually come from?

The gains come from fixing the entire envelope at once, from the outside, as a single engineered system. Most of a building's energy loss, comfort problems, and moisture issues trace back to a leaky, thermally bridged enclosure. By wrapping the building in a continuous exterior layer that carries insulation, air, water, and thermal control together (the "perfect wall" principle), UnBOXED addresses the actual source of the loss instead of patching symptoms.

This is where many retrofits fall short. Conventional approaches tend to treat these layers piecemeal, handled by different trades, at different times, and often from the interior. That leaves the gaps, thermal bridges, and air leakage that quietly erode the projected savings, while stacking up coordination, disruption, and cost. Many approaches also lean on adding or upgrading mechanical equipment to hit performance targets, which can look good on paper but introduces new systems that have to be serviced, repaired, and eventually replaced, pushing operating and maintenance costs up over time.

Because UnBOXED puts the performance in the envelope itself rather than in machinery, there is simply less to maintain. The system is passive and durable, and because it is modular, individual panels can be inspected, repaired, or replaced without tearing into the building. Manufacturing the panels off-site to a consistent standard also removes much of the field variability that causes callbacks and premature failure in site-built work.

In short, the industry tends to treat retrofits as custom projects and reach for performance by adding complexity. UnBOXED reaches it by removing complexity, integrating the envelope into one manufactured product that does more of the work with fewer moving parts. That is what brings energy savings and long-term operating costs down together.
Can residents remain in place during installation?

Yes. UnBOXED is designed for tenant-in-place retrofits, minimizing disruption to residents and reducing relocation costs and project risk for owners.

What types of buildings are a good fit?

Our initial focus is existing multifamily and affordable housing buildings with aging façades, deferred maintenance needs, rising operating costs, or building performance challenges.

What climates and building types can UnBOXED be used on?

UnBOXED is designed as a flexible envelope system that can be adapted to different climate zones, building typologies, and performance requirements.

The underlying wall assembly and installation methodology remain consistent, while insulation levels, attachment strategies, and system configurations can be optimized for local climate conditions and building needs.

This allows UnBOXED to be deployed across cold-climate markets such as the Midwest and Northeast, mixed climates across the Mid-Atlantic, and warmer regions such as California and the Southeast.

The system is applicable to multifamily housing, affordable housing, mixed-use buildings, institutional buildings, and, over time, new construction projects without fundamentally changing the core system architecture.

How long does installation take?

Because UnBOXED panels are manufactured off-site, installation is faster and more predictable than traditional façade rehabilitation projects. Project timelines vary by building size and condition, but our system is designed to reduce construction duration, minimize disruption, and improve schedule certainty.

Is every project custom?

Every building is different, but the system is standardized. We configure repeatable panel modules to each building using survey data, digital workflows, and layout rules, creating a scalable process rather than a bespoke solution.

Who installs the system?

The building owner's GC or approved installation team installs the panels using UnBOXED's installation playbook, onboarding process, and quality-control procedures. This allows us to scale through existing construction capacity rather than building a dedicated installation workforce.

How does UnBOXED ensure quality and performance?

Quality is managed through standardized details, project-specific shop drawings, digital manufacturing workflows, defined QC checkpoints, and installer onboarding.

Before installation begins, UnBOXED provides educational and project-specific training for building owners, architects, and GC teams to ensure a clear understanding of the system, installation requirements, sequencing, and performance objectives. This collaborative process also allows project teams to provide feedback and address site-specific considerations before construction begins.

Combined with quality-controlled manufacturing and documented installation procedures, this approach helps deliver consistent performance across projects, climates, and geographies.

How is the system maintained over time?

UnBOXED is designed as a modular system. Individual panels can be inspected, repaired, or replaced without requiring extensive reconstruction, helping simplify long-term maintenance and asset management.

Do you rely on subsidies?

No. UnBOXED is designed around owner economics, not subsidy dependence.

Traditional deep-energy retrofit projects often require long payback periods that can exceed 20 years, making adoption difficult for many building owners. UnBOXED is designed to improve project economics by combining required façade renewal and deferred maintenance work with building performance upgrades in a single investment.

Our value proposition is based on reducing lifecycle costs, lowering operating expenses, improving resilience, protecting asset value, and delivering a faster return on investment. Incentives can help accelerate adoption, but our business model does not depend on them.

How does UnBOXED help owners prepare for future regulations?

Building owners are facing increasing pressure from façade safety requirements, building performance standards, resilience mandates, and energy efficiency regulations.

Examples include New York City's Local Law 11 façade inspection requirements, Local Law 97 emissions limits, California's Title 24 Building Energy Efficiency Standards, and emerging building performance standards across North America.

By improving the building envelope, UnBOXED helps owners modernize aging assets, reduce energy use, improve resilience, and position buildings for evolving regulatory requirements.

However, compliance is not the primary reason owners adopt UnBOXED. The primary drivers are façade renewal, asset preservation, reduced operating costs, resilience, and long-term asset value protection.

Get in touch

Have a building worth
reimagining?

We're selecting our first pilot buildings. If you own or manage a legacy building along the Eastern Corridor, let's see if it's a fit.

Start a conversation